Some architectural works, once they have gone down in history, may seem untouchable. Studio Portaluppi could well have fallen into this category. After two years behind closed doors, Piero Portaluppi’s historic Milanese studio is reopening in a new form. The premises at 5 Via Morozzo della Rocca return with a different approach to conservation: it is not a question of freezing the past, but rather of allowing it to generate new possibilities. The historic studio, designed by Piero Portaluppi and completed in 1939, has become the new headquarters of Filippo Taidelli Architecture and, at the same time, of Studio Portaluppi, a transdisciplinary laboratory curated by Julia Koropoulos.
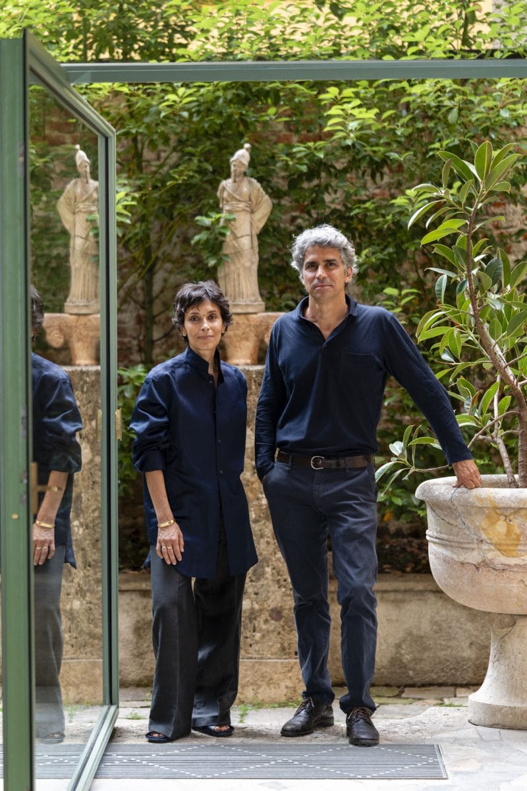
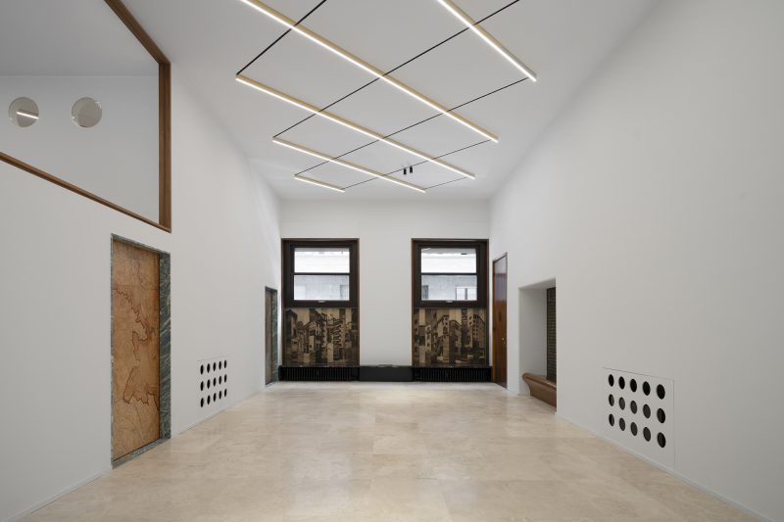
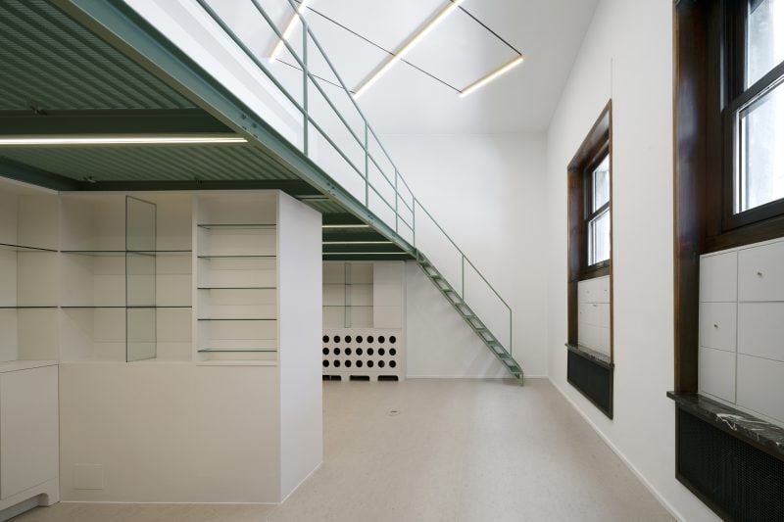
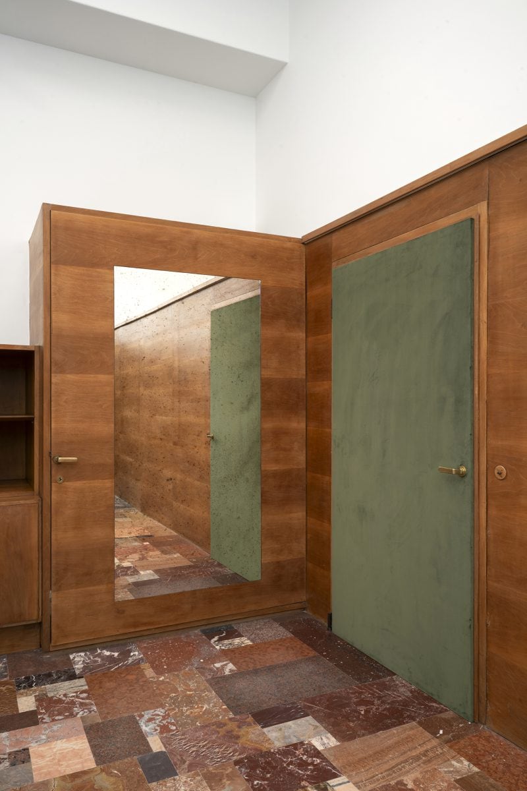
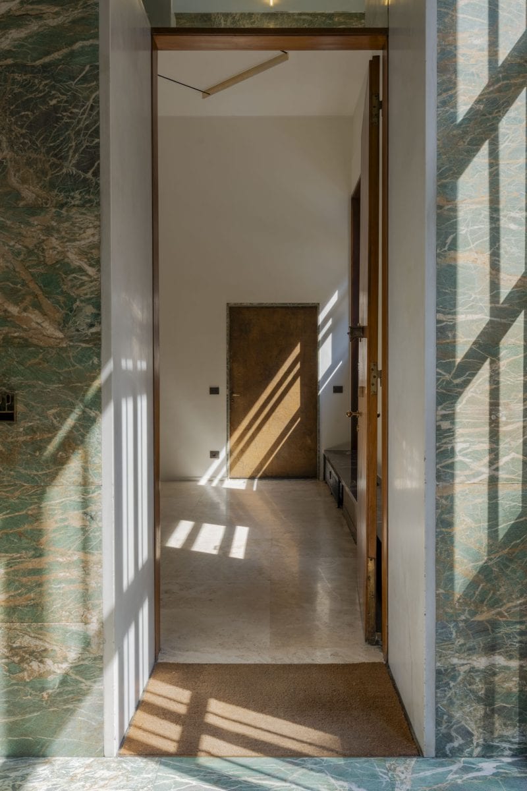
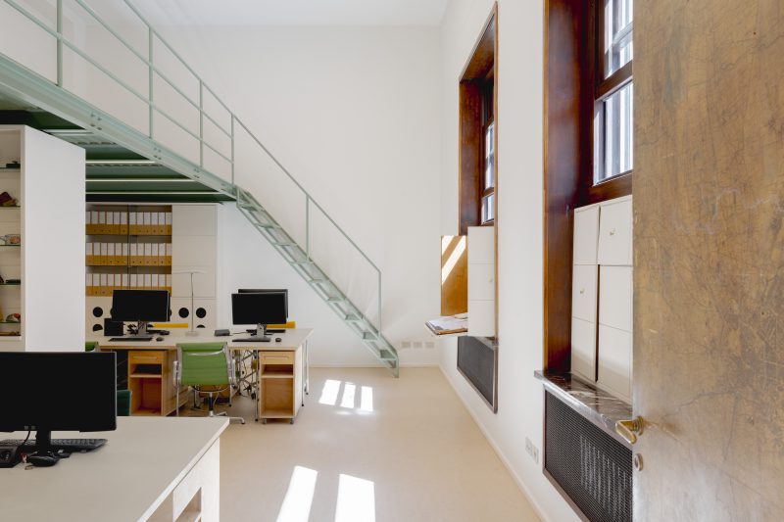
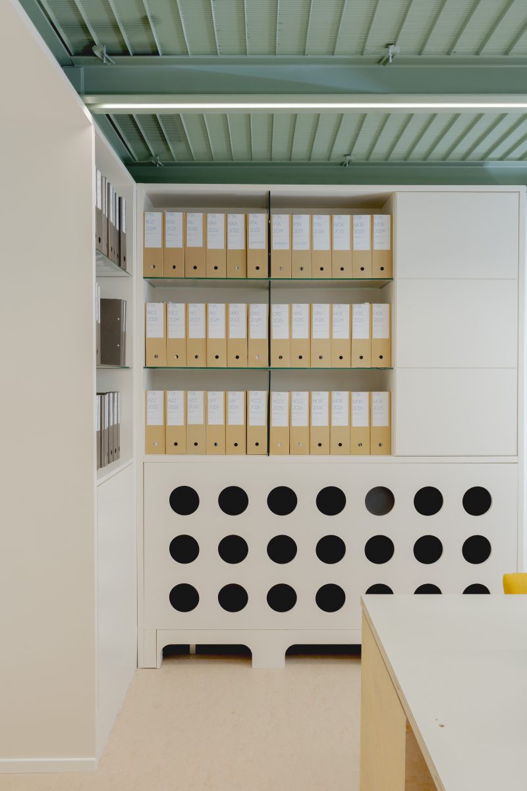
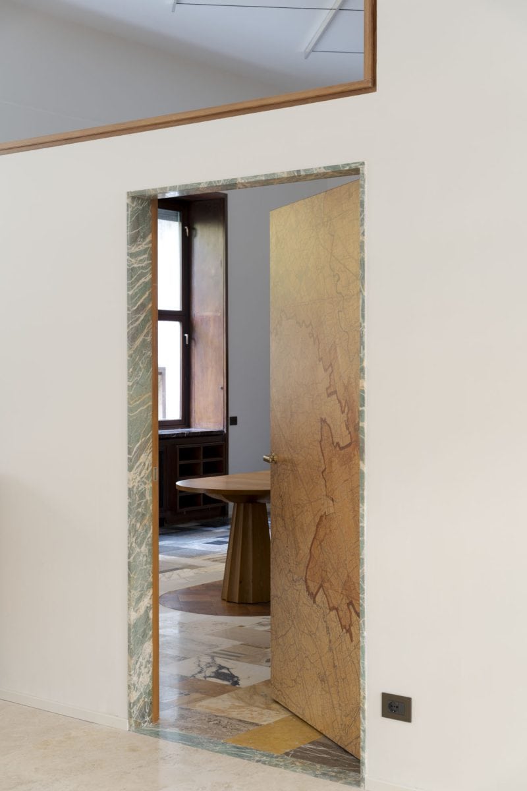
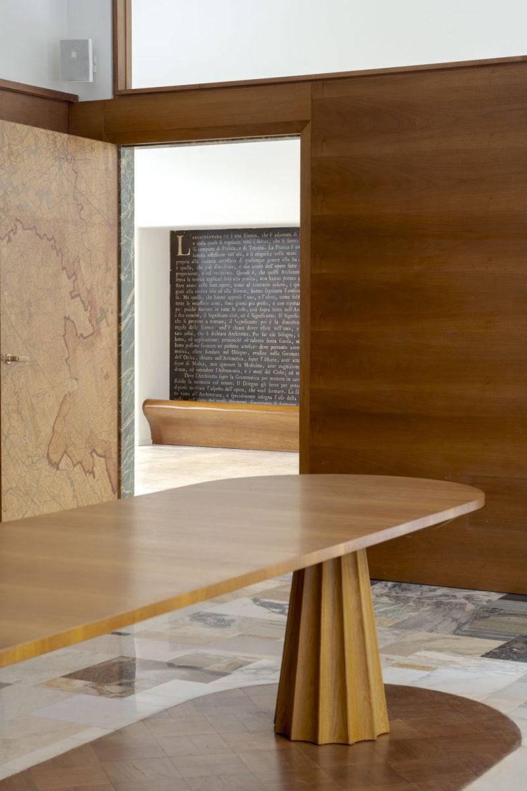
Taidelli, Portaluppi’s great-grandson, has intervened whilst avoiding both a philological reconstruction and a contemporary gesture aimed at creating contrast. The result appears more nuanced. In the images, the old and the new seem almost to overlap: the walnut panelling meets metal structures, white surfaces and a new grid of light; the openings are transformed into frames; the greenery of the garden visually extends into the interiors. It is a form of architecture composed of subtle shifts, in which distinguishing what dates from 1939 from what belongs to 2026 is not always straightforward. And this is probably the central aspect.
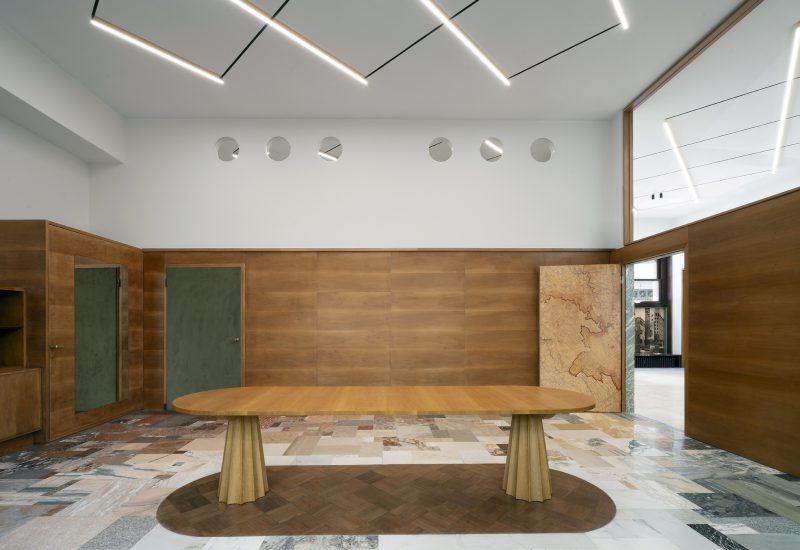
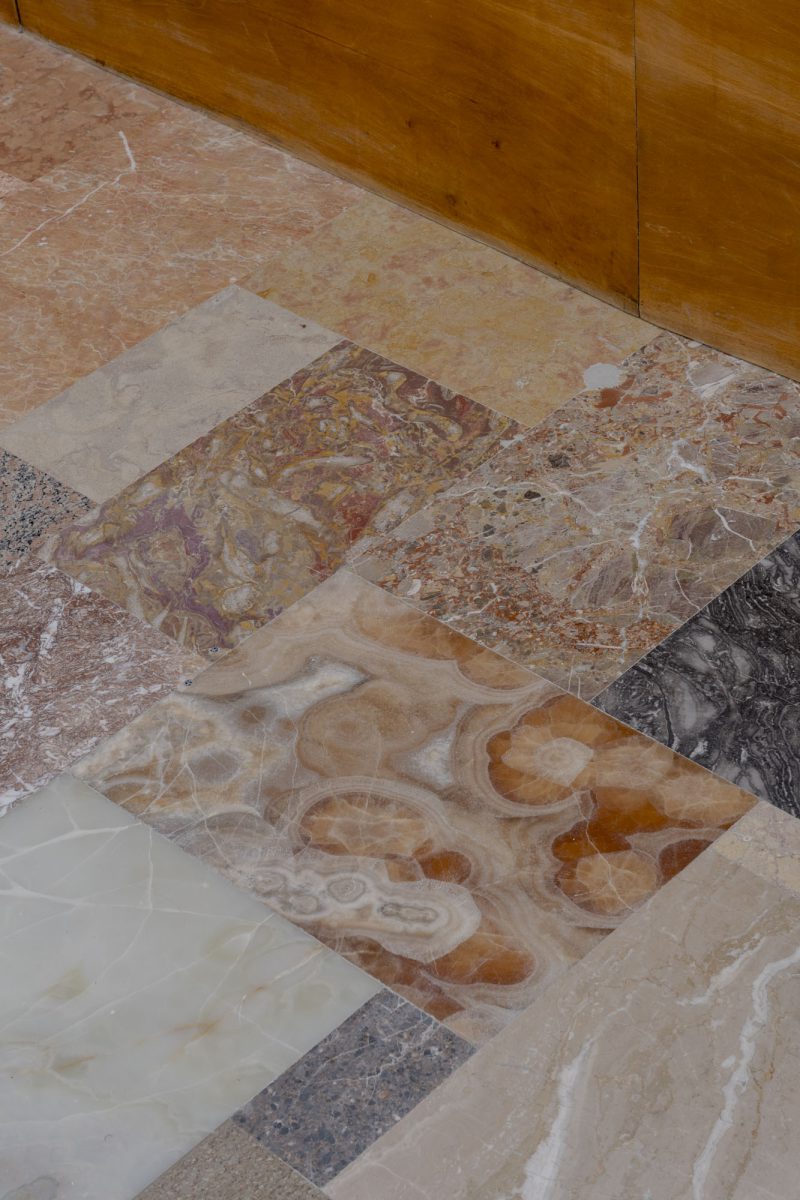
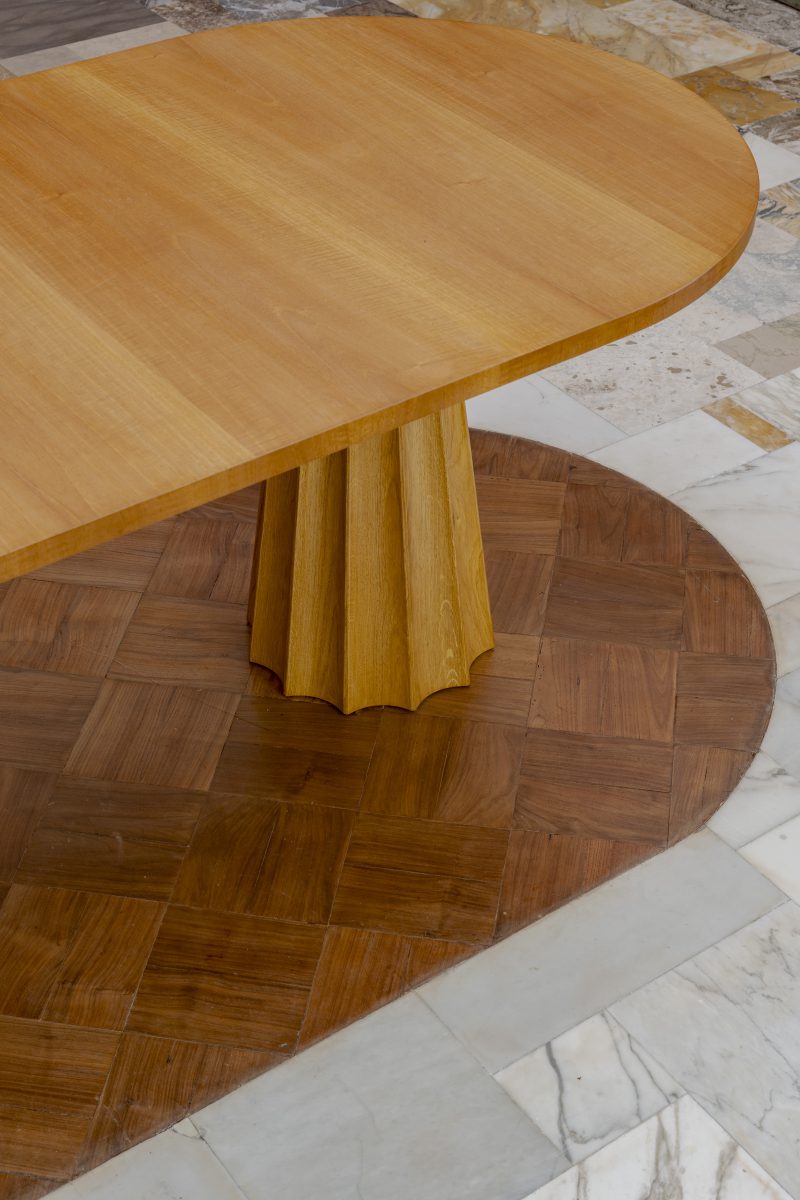
In the meeting room, the polychrome marble floor comprises over five hundred pieces sourced from quarries across the globe, some of which are now impossible to find. Portaluppi had also conceived this surface as a sample display for clients. At its centre stands the walnut table, reconstructed according to the original drawings. Viewed from above, the floor evokes the forms of a modernist collage, where the finish becomes an atlas of colours, origins and periods.
In other parts of the project, more playful elements emerge. Portholes, passageways, openings and hidden mechanisms echo the ironic and almost mechanical quality already present in Portaluppi’s imagination. Even the air-raid shelter, once forgotten beneath the garden and rediscovered thanks to historical drawings, has been reintegrated into the life of the studio and made accessible via a metal drawbridge integrated into the flooring.
The reopening of the space stands out for its value beyond mere restoration. Following two years of renovation, the former private office of Piero Portaluppi now houses Filippo Taidelli Architecture, while the entrance hall, meeting room, courtyard and rediscovered underground bunker form Studio Portaluppi, opening the building to a new public and cultural life. Its programme will begin in autumn 2026 under the title C’est l’heure de bien faire — “It’s time to do things well” — with exhibitions, workshops, talks, concerts and site-specific interventions bringing architecture into dialogue with materials, craftsmanship and research. Rather than becoming a monument dedicated to its architect, the studio returns as an active cultural infrastructure. Memory, after all, can also be preserved through continued use. Perhaps the most contemporary way of inhabiting Portaluppi’s space is precisely to avoid treating it as a relic.