There is a distinct friction at the heart of contemporary design—a constant, quiet tug-of-war between the fleeting velocity of fashion and the grounded permanence of architecture. We live in an era of the ephemeral, where spaces are built for a weekend and trends evaporate in a click. Yet, how do we create environments that refuse to be forgotten?
Enter Studio Musa. For their latest project, the design studio redefines the retail experience for 545, rejecting the cold, pristine commercialism of traditional storefronts in favor of something far more radical: a lived-in, domestic sanctuary. By weaving together historical weight and modern intimacy—anchored by a monumental travertine portal and a narrative of sequential rooms—they have crafted a space that instructs the body to slow down, breathe, and inhabit rather than consume.
Below, Studio Musa breaks down the philosophy of choreographing memory, the tension of the timeless, and what it means to build a world where the temporary becomes unforgettable.
Athena Kuang: Studio Musa operates at the intersection of architecture, fashion, and contemporary culture. Today, these disciplines are highly fast-paced and temporary—pop-ups are built to last a weekend, trends shift in weeks. Yet, architecture requires a sense of permanence. How do you negotiate the tension between the immediate, fast impact of fashion and the slow, lasting resonance of interior architecture?
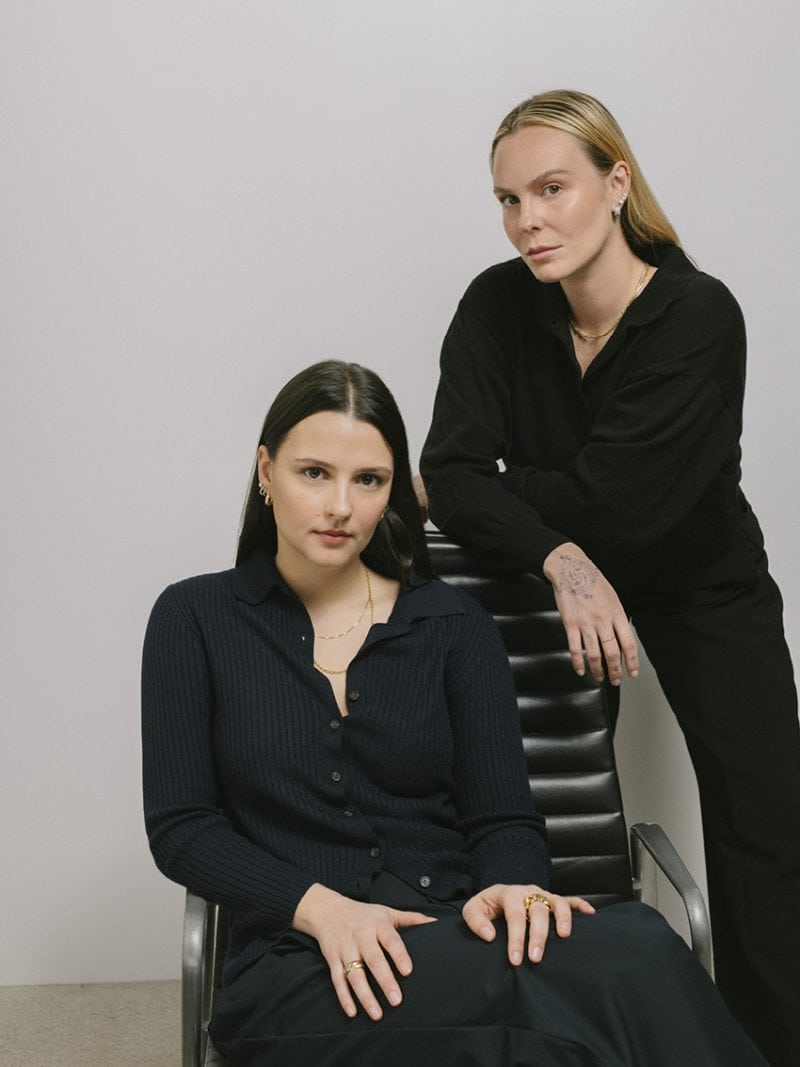
Studio Musa: We don’t simply design spaces. We build worlds that people can step into. Before thinking about architecture, we always ask ourselves the same question: how should this place make people feel? Once we understand that, everything else begins to fall into place. Materials, light, proportions and objects all become part of the same narrative.
For us, architecture has never been just about creating beautiful environments. It is about shaping the way people move through a space, relate to it and, hopefully, remember it long after they have left.
This is why we don’t see a conflict between the temporary nature of fashion and the slower rhythm of architecture. We’ve all visited places that still exist but can barely remember. At the same time, we’ve experienced temporary spaces that stayed with us for years. Permanence isn’t something we associate with time; we associate it with memory.
Fashion has the ability to capture the present. Architecture has the ability to give that moment a physical form. What interests us is finding the point where those two worlds meet. We don’t design spaces to follow trends, we design places that express an identity. If the concept is honest, the project naturally resists becoming dated.
We often describe our work as designing the temporary to be timeless. Not because we believe temporary architecture should imitate permanence, but because we believe the emotions a place leaves behind always outlast its physical presence.
AK: Retail spaces are usually designed to look pristine and commercial, but you wanted 545 to feel like a real, lived-in home. What are the specific design choices—whether in materials, lighting, or layout—that actually make a space feel “domestic” rather than just another shop?
SM: The ambition was never to recreate a house. It was to imagine what the home of 545 could feel like.
After working closely with the brand for more than a year, we had naturally become immersed in its world. We understood that 545 wasn’t looking for a conventional retail environment. They wanted a place where people could meet, spend time together and recognise themselves in the values of the brand.
A home is probably the only place where we don’t feel like visitors. It’s where conversations happen spontaneously, where music plays in the background, where people stay without feeling the need to justify their presence. We wanted the store to evoke that same sense of ease.
Today, people rarely connect with brands through products alone. They connect through places that make them feel welcome. That’s why our goal wasn’t to create a beautiful display for clothes, but a place where visitors could step inside the universe of 545 before discovering its collection.
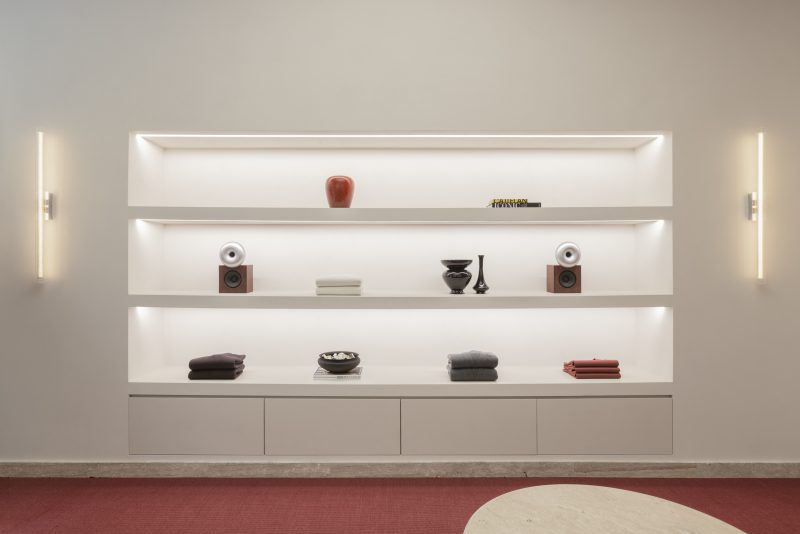
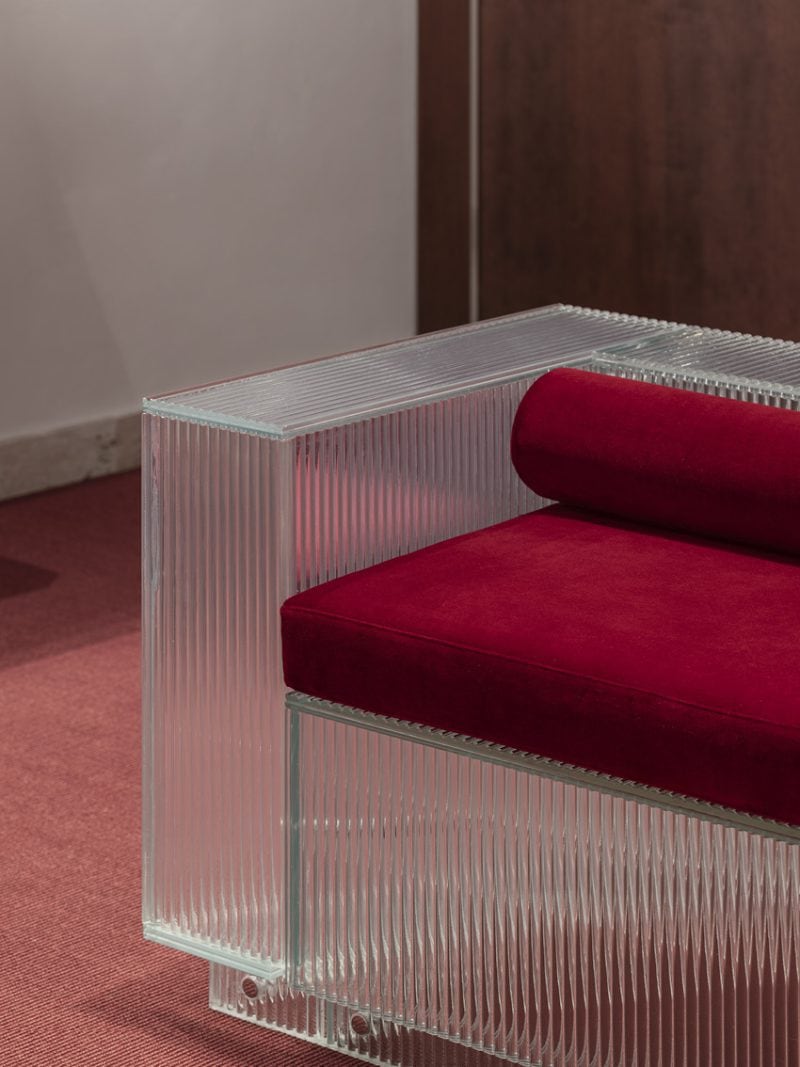
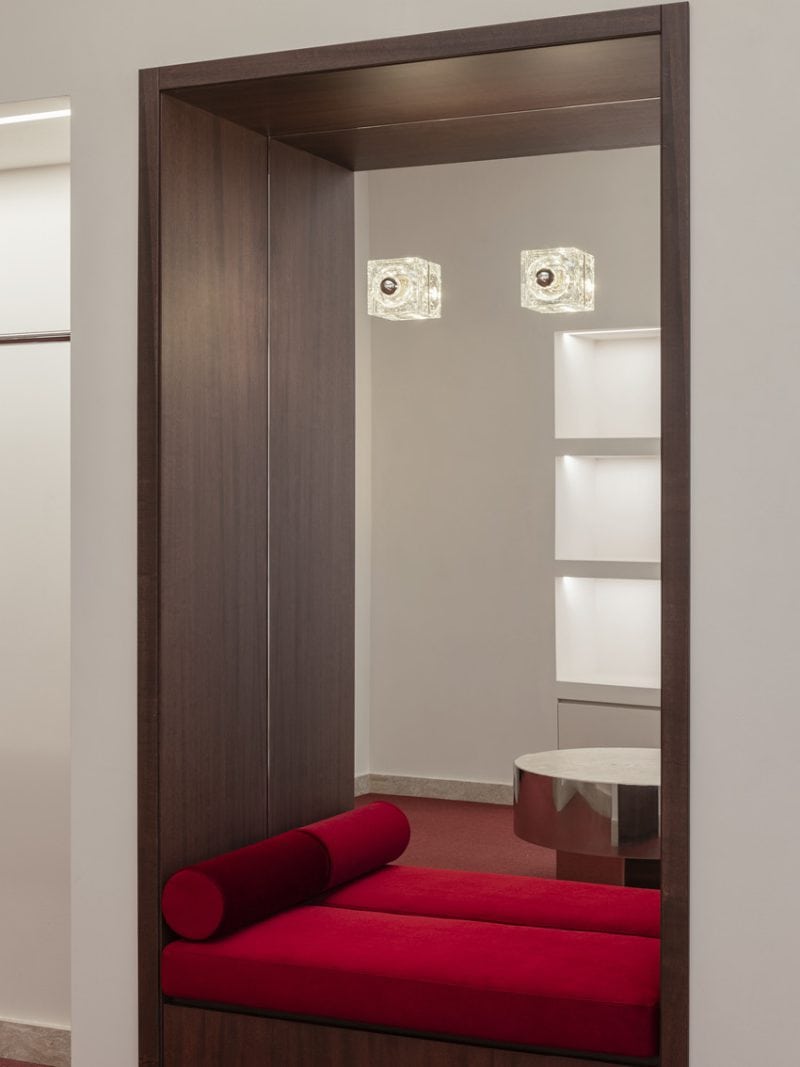
Every decision supports this idea. Warm materials such as wood and travertine, soft lighting, books, records, artworks and carefully selected objects all contribute to creating an atmosphere that feels lived in rather than staged.
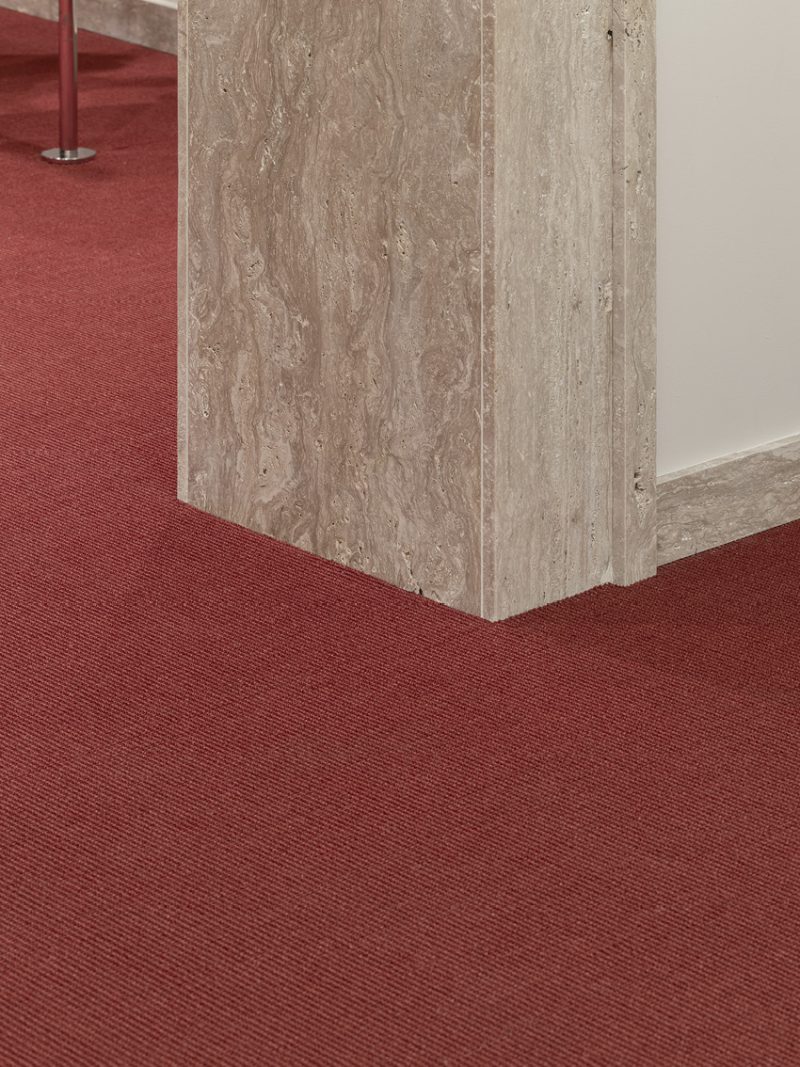
Even the red carpet carries meaning. As 545 introduced red as a new colour within its identity, we wanted the floor, the very foundation of the space, to embody that new beginning. Visitors encounter it before anything else, almost as the first chapter of a new story for the brand. Ultimately, we wanted people to leave remembering how the place made them feel, not simply what they had seen.
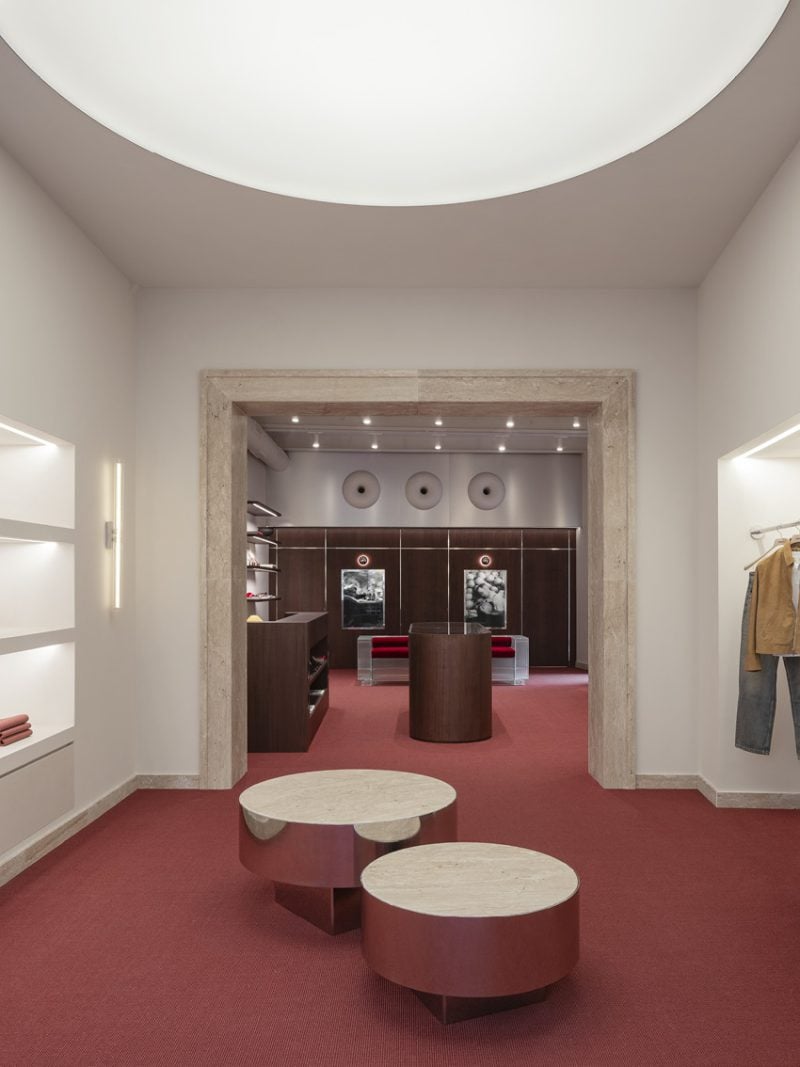
AK: At the physical center of 545 is a travertine portal. Travertine is historically monumental—heavy, mineral, and ancient—yet you’ve used it as a soft symbolic threshold, an invitation to pass into a more intimate realm. Can you talk about the physical and emotional weight of this portal? Why choose a material so deeply rooted in architectural history to mark this contemporary transition?
SM: The portal was never designed to impress people. It was designed to change the way they moved through the space.
In every home there comes a moment when you instinctively understand that you’ve crossed into a more private world. No one tells you; the atmosphere simply changes. We wanted visitors to experience that same feeling inside the store.
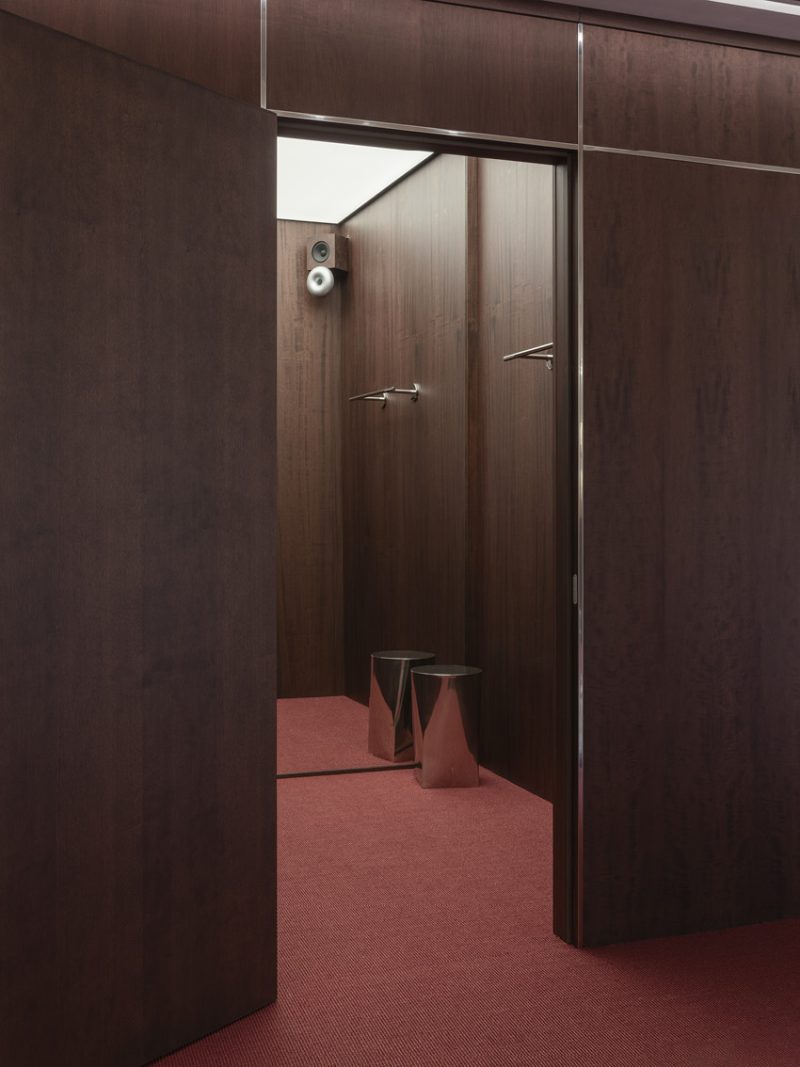
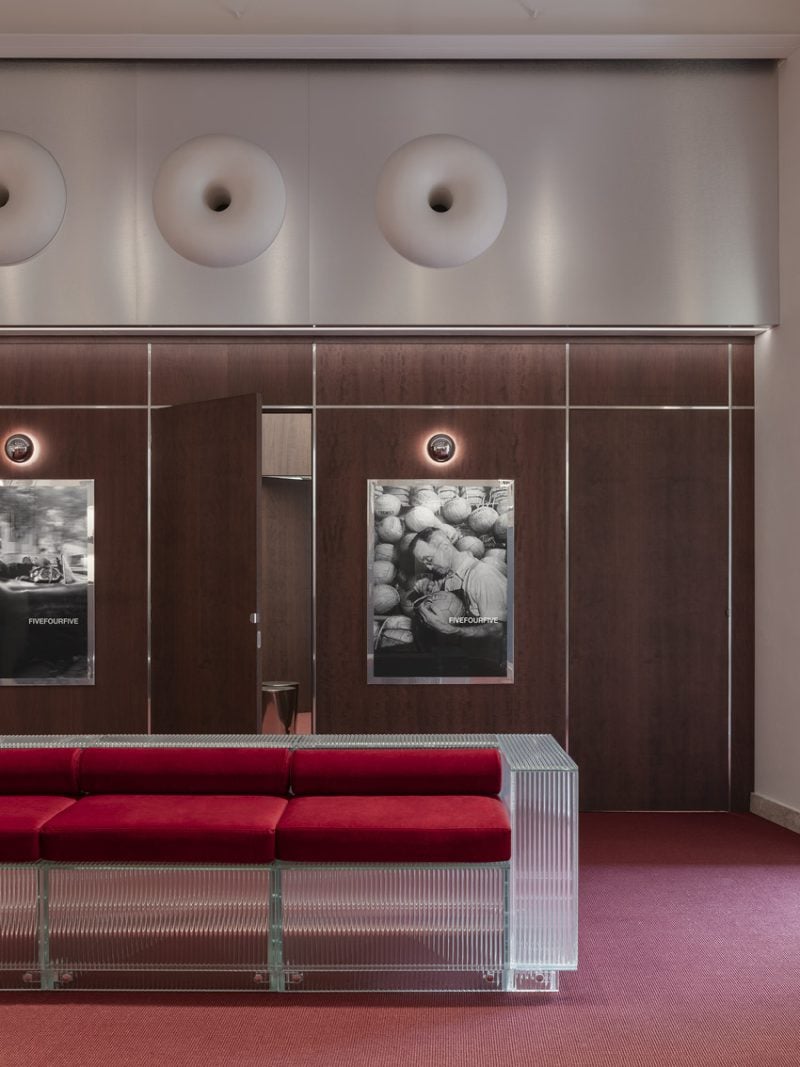
Crossing the travertine portal marks the point where the space becomes quieter and more intimate. From there, the store unfolds as a sequence of rooms, each one gradually becoming more private until reaching the fitting rooms, discreetly concealed behind a warm wooden wall.
We chose travertine because it carries an extraordinary architectural memory. It is a material deeply rooted in history, often associated with monumentality, yet it also possesses an unexpected warmth. That contrast fascinated us. It allowed the portal to feel significant without becoming imposing.
Wood completes this transition. After the mineral presence of the stone, it introduces softness, warmth and protection, embracing what we consider the most intimate part of the retail journey.
The portal doesn’t separate two rooms. It marks the moment when visiting a store begins to feel a little more like entering someone’s home.
AK: The layout of the 545 store unfolds as a sequential progression of rooms, gradually shifting from shared spaces to more enclosed, private ones. In a home, we navigate this hierarchy instinctively. How did you choreograph this physical journey for a stranger walking off the street? How do you gently instruct the body to slow down as it moves deeper into the space?
SM: We wanted the store to reveal itself gradually, never all at once.
Just like in a home, you don’t understand the entire space from the entrance. Every room hints at another, inviting you to continue exploring. That sense of discovery became one of the guiding principles of the project.
Rather than directing visitors through conventional retail strategies, we wanted architecture itself to guide the body. Materiality became part of this choreography.
The travertine portal signals the transition into a quieter and more intimate dimension. The warmth of the wooden wall welcomes visitors into the most private area of the store. The continuous red carpet creates a subtle sense of continuity underfoot while introducing the brand’s new visual identity. Lighting also changes almost imperceptibly throughout the journey, becoming softer as visitors move deeper into the space.
None of these gestures is dramatic on its own, but together they encourage people to slow down naturally. We didn’t want people to walk through the store efficiently. We wanted them to pause, browse, sit down, listen to music, have a conversation. In other words, we wanted them to inhabit the space rather than simply consume it. If visitors forget, even for a few minutes, that they’re inside a shop, then we feel we’ve achieved what we set out to do.
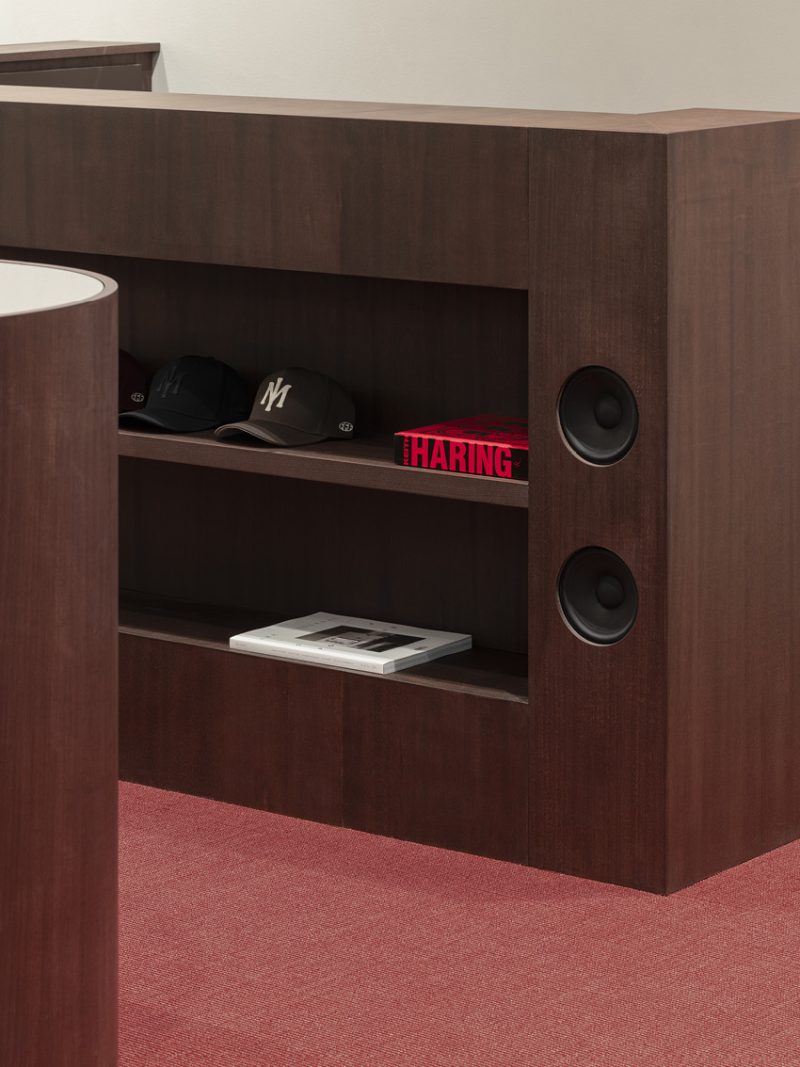
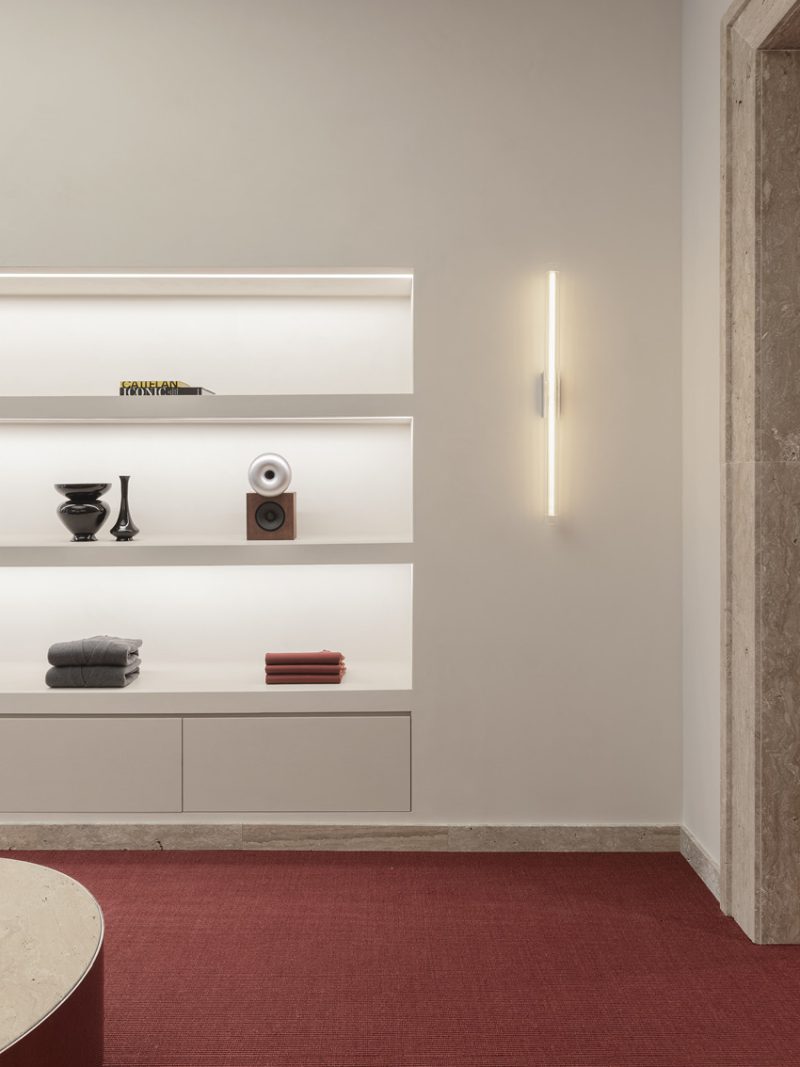
AK: Your work has a strong “curatorial eye”—it doesn’t just feel built; it feels collected. How do you choose objects, lighting, and textures that feel like they have a history?
SM: Curating a space begins long before choosing objects.
Our process always starts with observation. Every project has its own character, its own atmosphere and its own rhythm. Before making any design decision, we try to understand what makes that particular project unique and what story it has the potential to tell.
Our shared academic background and our passion for art naturally shape the way we see architecture. References to Bauhaus, Modernism, Postmodernism and Art Deco, together with artists and architects such as Sol LeWitt, Mark Rothko, Gio Ponti, Angelo Mangiarotti and Le Corbusier, are constantly present in our visual memory. They are rarely direct references; they simply become part of the way we think.
We don’t choose objects because they are beautiful. We choose them because of the relationships they create with one another and with the architecture around them.
For us, the most interesting interiors are the ones that feel as though they have evolved over time. They don’t look composed all at once, they feel quietly collected, layer after layer.
Perhaps that’s why we are drawn to spaces that leave a little room for ambiguity. We like it when people can’t immediately tell whether something has always been there or has just been placed there. That uncertainty makes a place feel alive. And when a space feels alive, people naturally begin to make it their own.