
Tucked away behind the high stone perimeter of Via Salaria, within the quiet expanse of Villa Filomarino, Carlo Scarpa’s 1960s pavilion has long existed as a mythological whisper inside Rome’s monolithic landscape. For Issue 19, we sat down with design duo Paola Lombardi and Cinzia Grana—recently named among the distinguished Təməl Architecture Award 2025 by the State of the Republic of Azerbaijan for their exceptional work—to unpack the sensory and material reality of their meticulous recent restoration of this modernist gem. In a candid dialogue fueled by their signature synergy—where historical reverence seamlessly locks into raw construction pragmatism—they reveal what it means to heal an architectural masterpiece, re-tuning its tight, twin-circle geometry and suspended concrete pillars into a harmonious sanctuary.
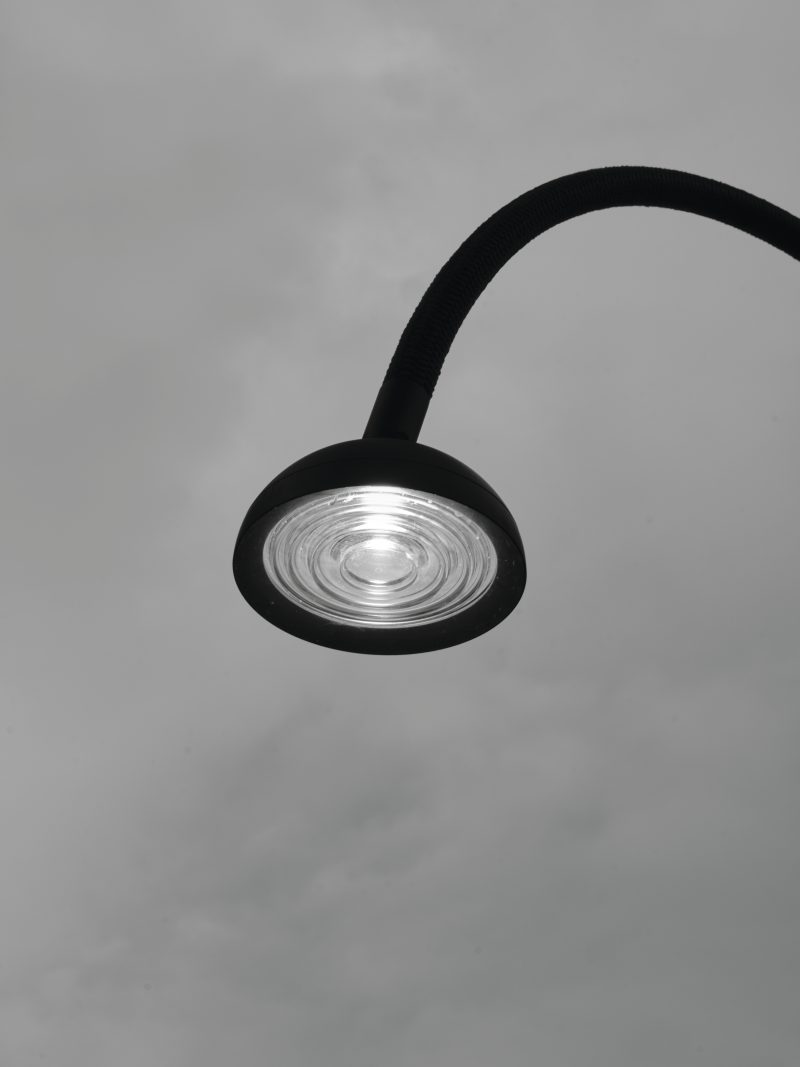
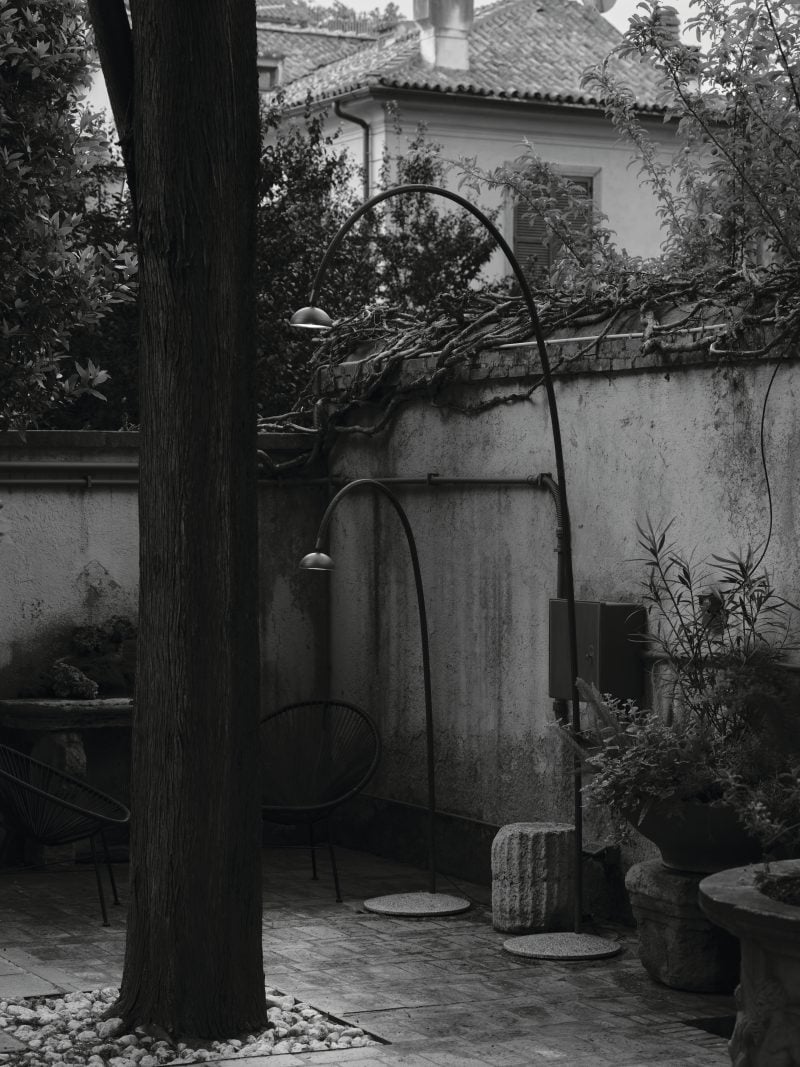
Crucial to this material awakening is the nocturnal dimension of the pavilion, reimagined through a seamless collaboration with Platek. Far from merely illuminating the space, Platek’s luminescent design acts as a quiet, physical material that respects the absolute gravity of the architecture. By weaving light softly into the historic garden and across the raw concrete shell, the intervention allows Scarpa’s iconic staircase and textured surfaces to breathe after dark, establishing a perfect, tactile dialogue where the boundaries between structure, nature, and shadow gently blur.
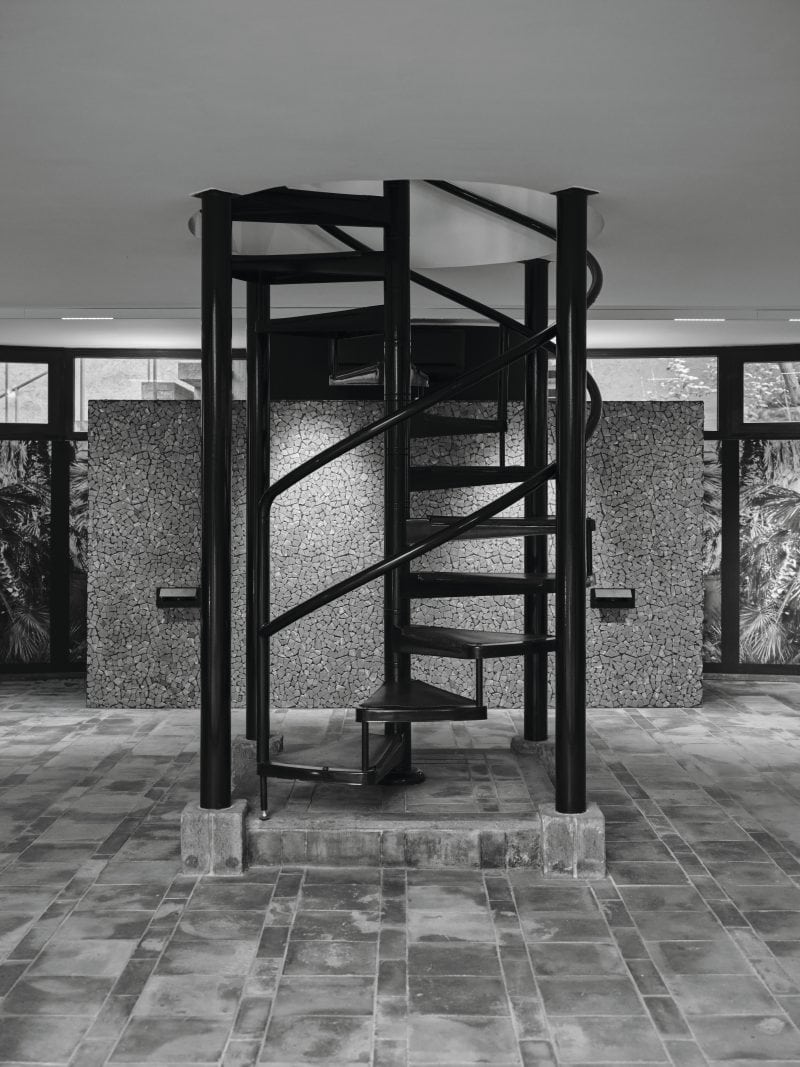
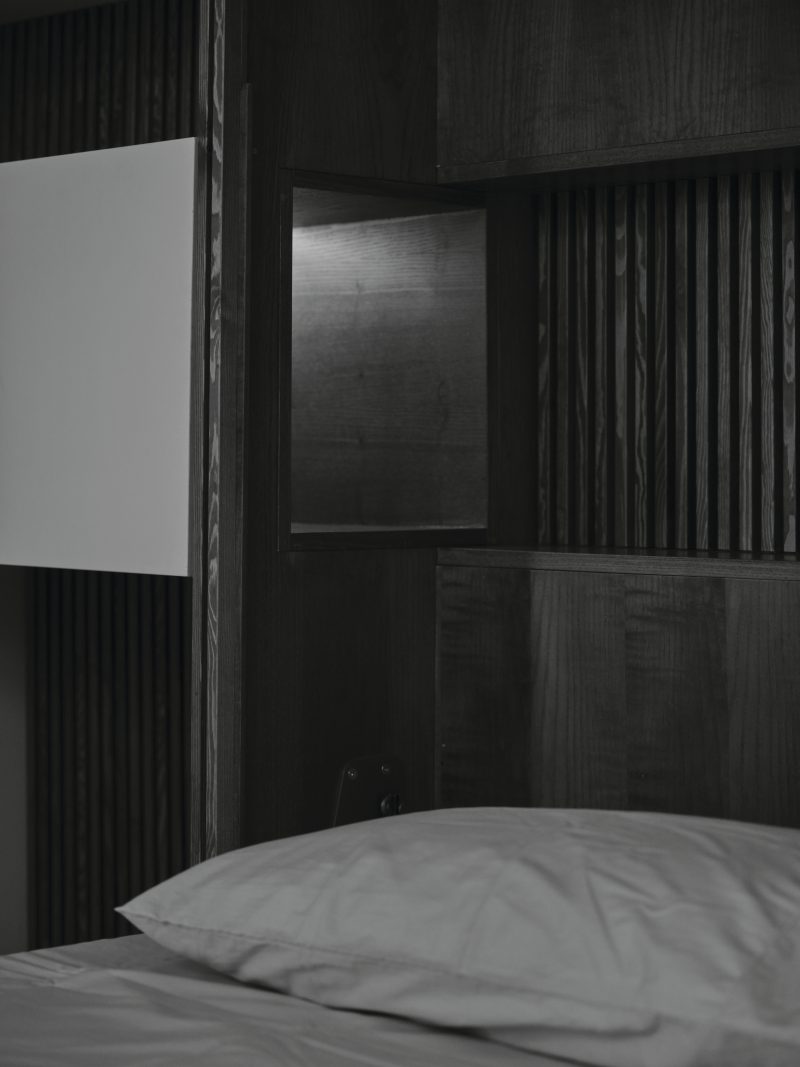
Athena Kuang: Villa Filomarino is a hidden modernist gem tucked into a historic Roman garden, suspended on those iconic concrete pillars. What did you feel and see once you opened the doors of the construction site for the first time?
Paola Lombardi, Cinzia Grana: We had the privilege of intervening on a building that we knew intimately, having experienced it over time. However, the first entry into the site was also a moment of profound critical awareness: what emerged with clarity was how much the original project by Carlo Scarpa had been progressively altered by incongruous stratifications. The feeling was that of standing before an extraordinary work whose spatial intensity had been silenced. Rather than merely restoring a
building, we perceived the responsibility of restoring legibility to a wounded architectural thought, bringing back to light its capacity to generate emotion.
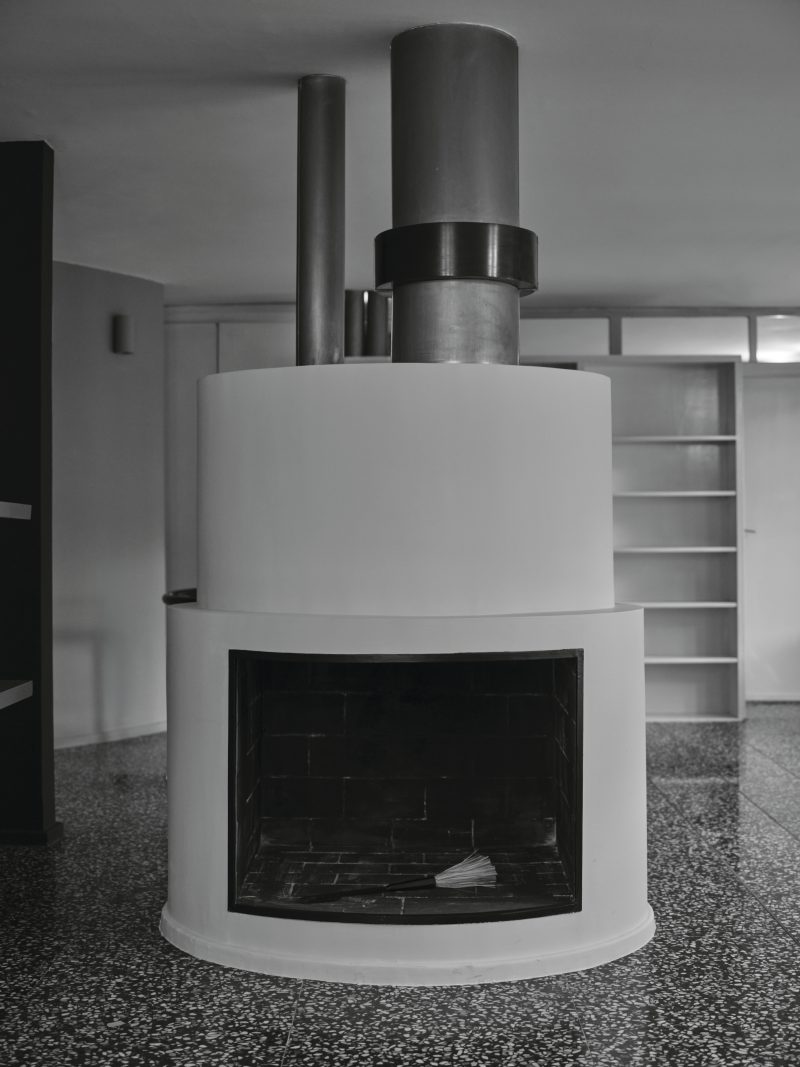
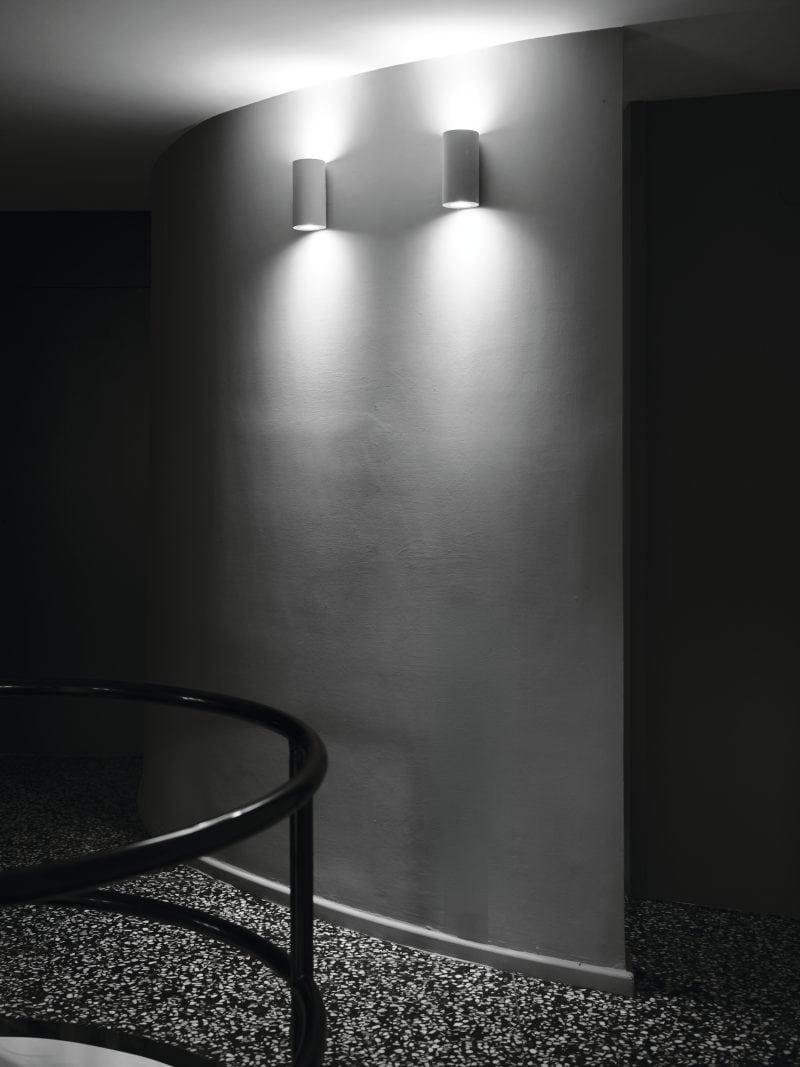
AK: When dealing with a masterpiece as meticulous as Villa Filomarino, how did your two distinct approaches—Cinzia’s historical reverence and Paola’s construction-site pragmatism—confront each other during the design phase?
PL, CG: In a project of this nature, there is no opposition between historical rigor and constructive pragmatism: rather, a continuous dialogue exists. Archival research, sketches, texts from the era, and the reconstruction of the initial idea were fundamental to understanding Scarpa’s vision. But knowledge alone is not enough: it must translate into precise operational choices. We approached the project as one treats a delicate organism, seeking to recompose what had been compromised without ever yielding to the temptation of replication or imitation.
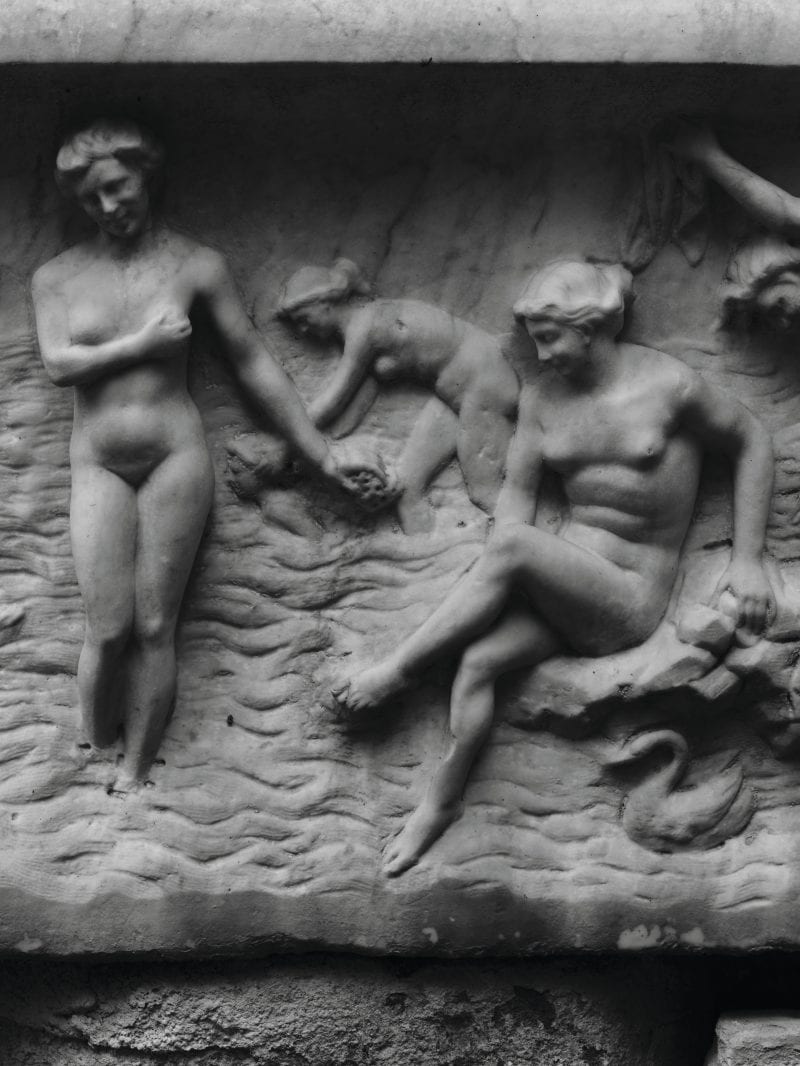
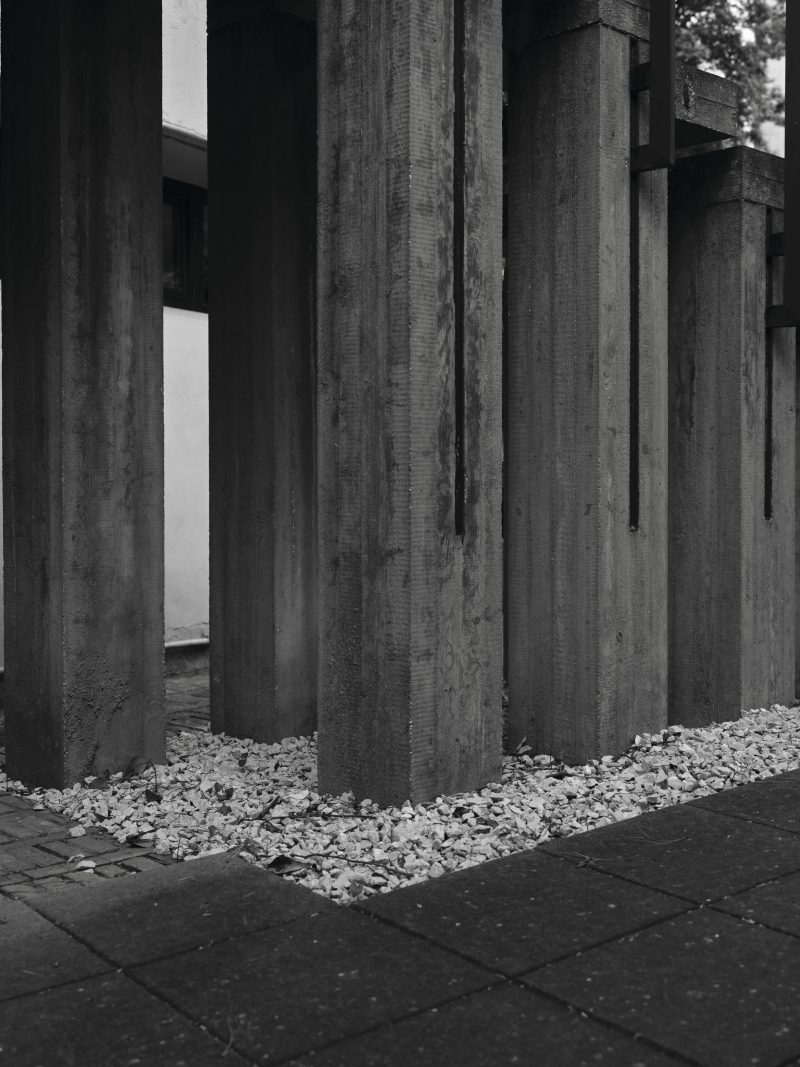
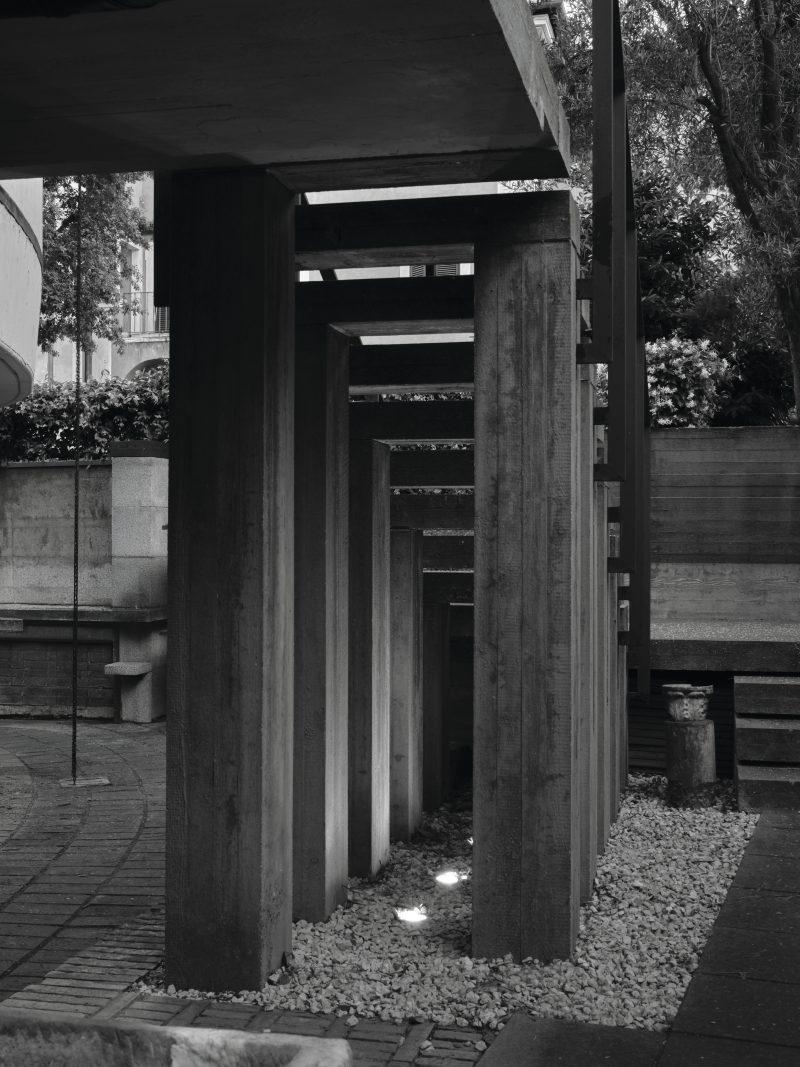
AK: The structure of the building is defined by a mesmerizing, tight geometry: two overlapping circles of identical radii, elevated above the garden floor on three heavy, C-shaped concrete pillars. You always confront the force of gravity on-site; what is the physical and emotional sensation of standing beneath this suspended structure, knowing your job is to secure its future without stripping away its levity?
PL, CG: The keyword is precisely levity. Paradoxically, what was no longer perceived was the void: that spatial suspension that makes the volume of the pavilion—otherwise so concrete—almost light and floating relative to the garden. Subsequent interventions had compromised the visual depth and the relationship between fullness and absence. Restoring the sense of elevation was the heart of the project. Beneath that structure, one understands how successfully Scarpa managed to transform a rigorous geometry into an almost meditative experience, where light, shadow, sound, and matter dialogue with a sensitivity profoundly influenced by Japanese culture.
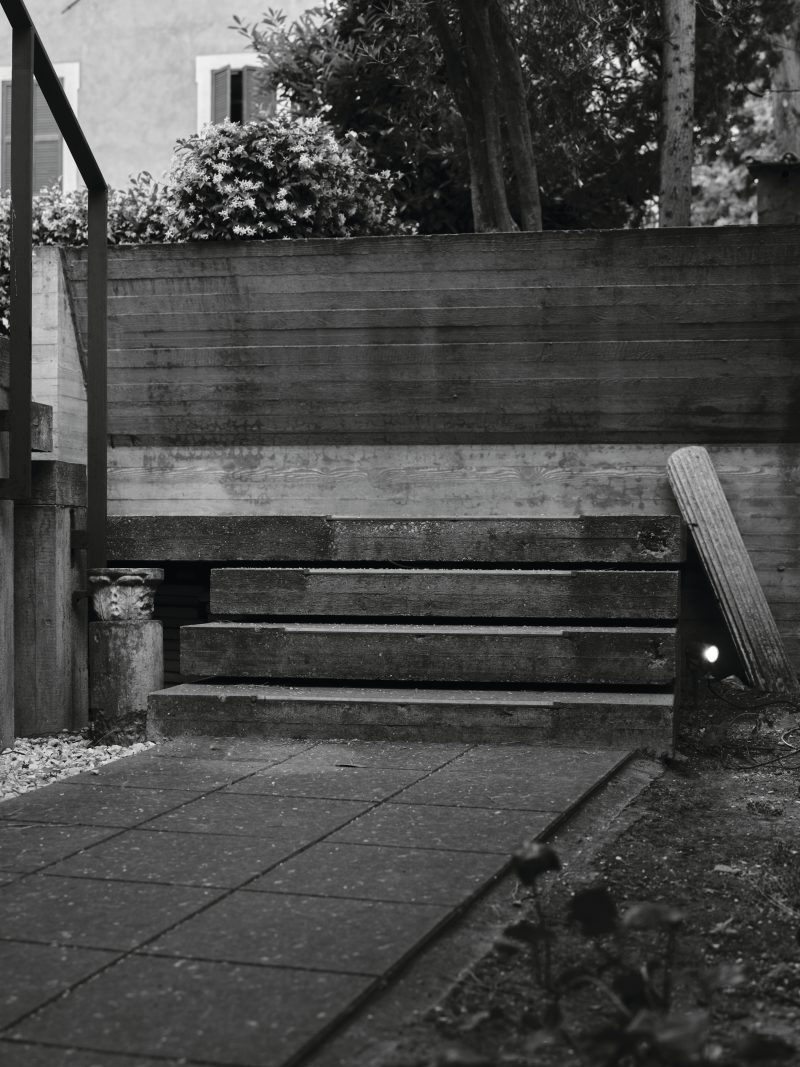
AK: The exterior lighting was curated in collaboration with Platek, defining the nocturnal dimension of the pavilion. In what way does the intrinsic nature of Platek’s design complement that of Scarpa’s architecture, making the texture of the raw concrete and the three-dimensionality of the exterior staircase vibrate in perfect harmony?
PL, CG: The collaboration with Platek was natural because they share a rare quality: the ability to use light without exhibiting it. The lighting was not meant to superimpose itself upon the architecture, but to accompany it, almost revealing it through subtraction. The texture of the concrete, the three-dimensionality of the staircase-sculpture, and the relationship with the greenery emerge thanks to a calibrated, never invasive light, capable of constructing a nocturnal dimension coherent with the contemplative character of the pavilion.
AK: Scarpa’s architecture is famous for its intricate, almost microscopic details: the plaster joints, the brass inserts, the custom woodwork. What was the most challenging technical or structural riddle you had to solve when adapting this mid-century building to contemporary needs?
PL, CG: The most complex challenge was not solving a single technical detail, but interpreting a system of details conceived by Scarpa with extraordinary precision. Every joint, every shadow, every material possesses a reason that is simultaneously constructive and poetic. Intervening meant understanding that profound logic and adapting it to contemporary needs without betraying its language.
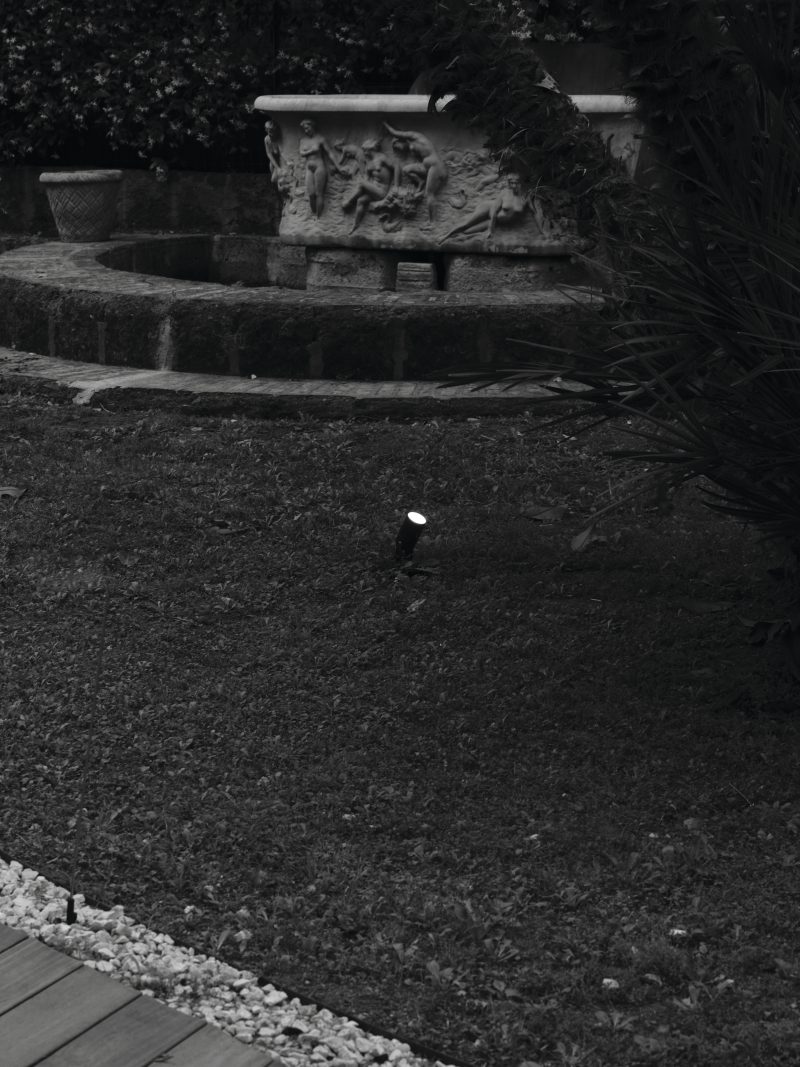
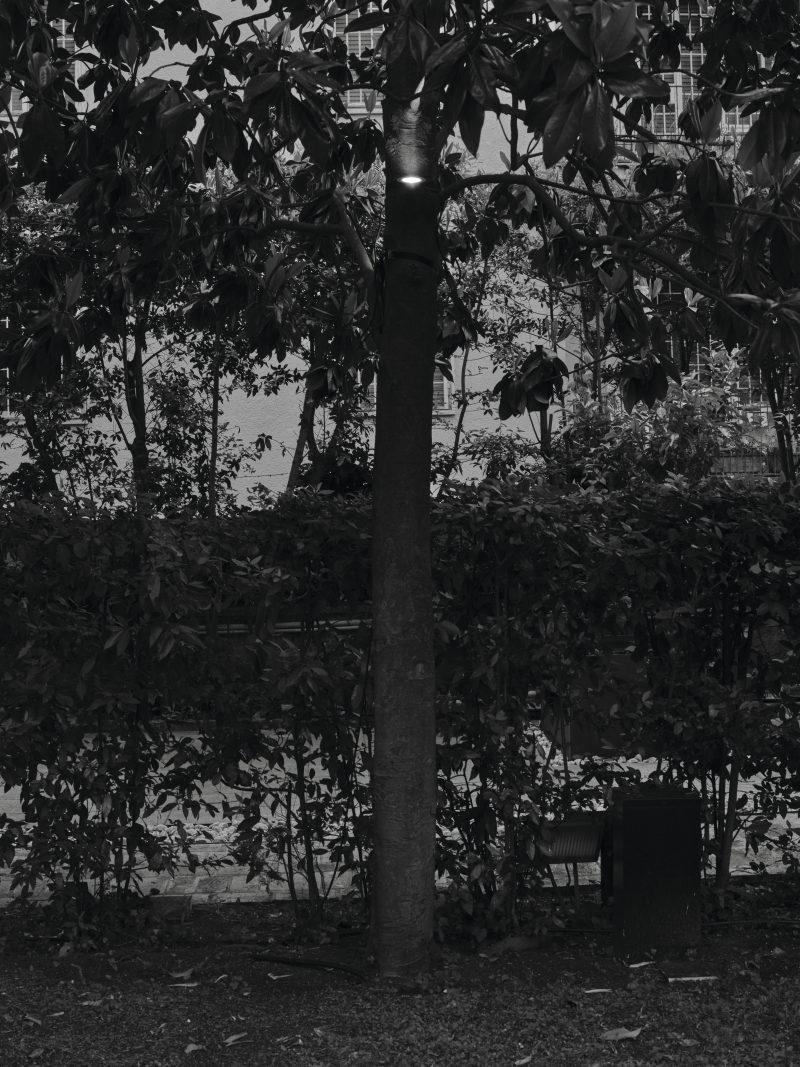
AK: The pavilion’s architecture explicitly interacts with the surrounding garden of Villa Filomarino. How did your collaboration with botanists and master gardeners influence the choice of plant species to frame Scarpa’s sharp geometries, and how does Platek’s lighting design fit into this synergy between nature and raw concrete?
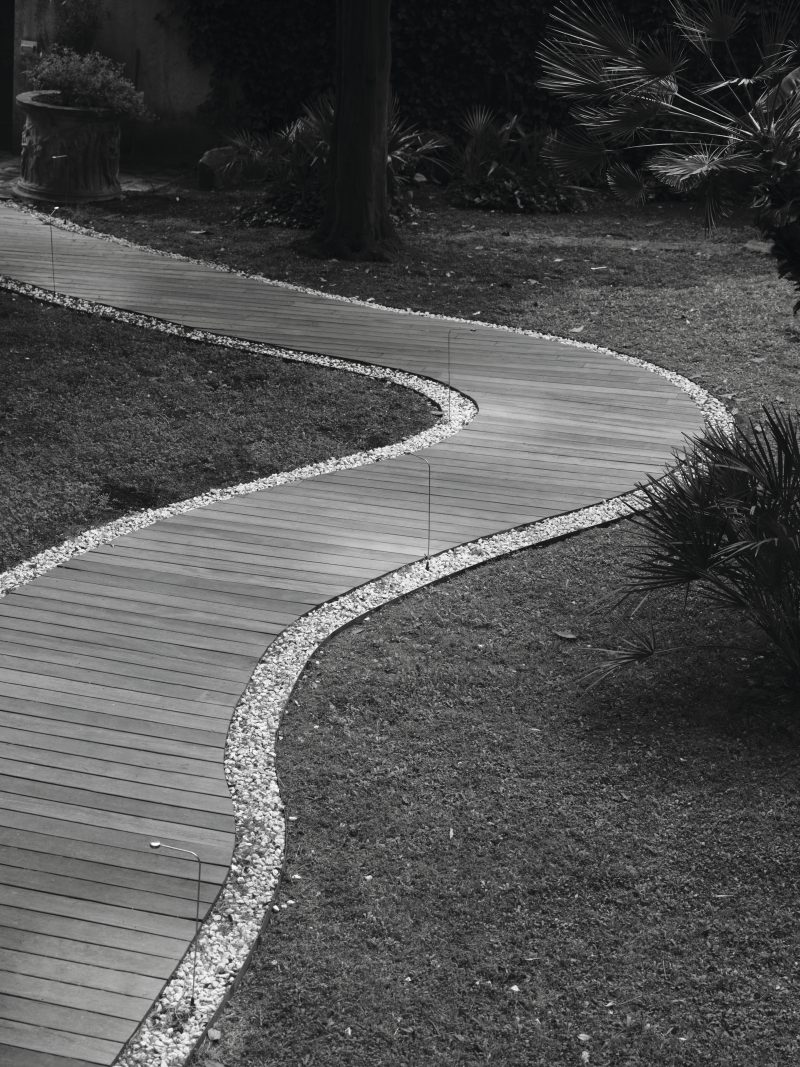
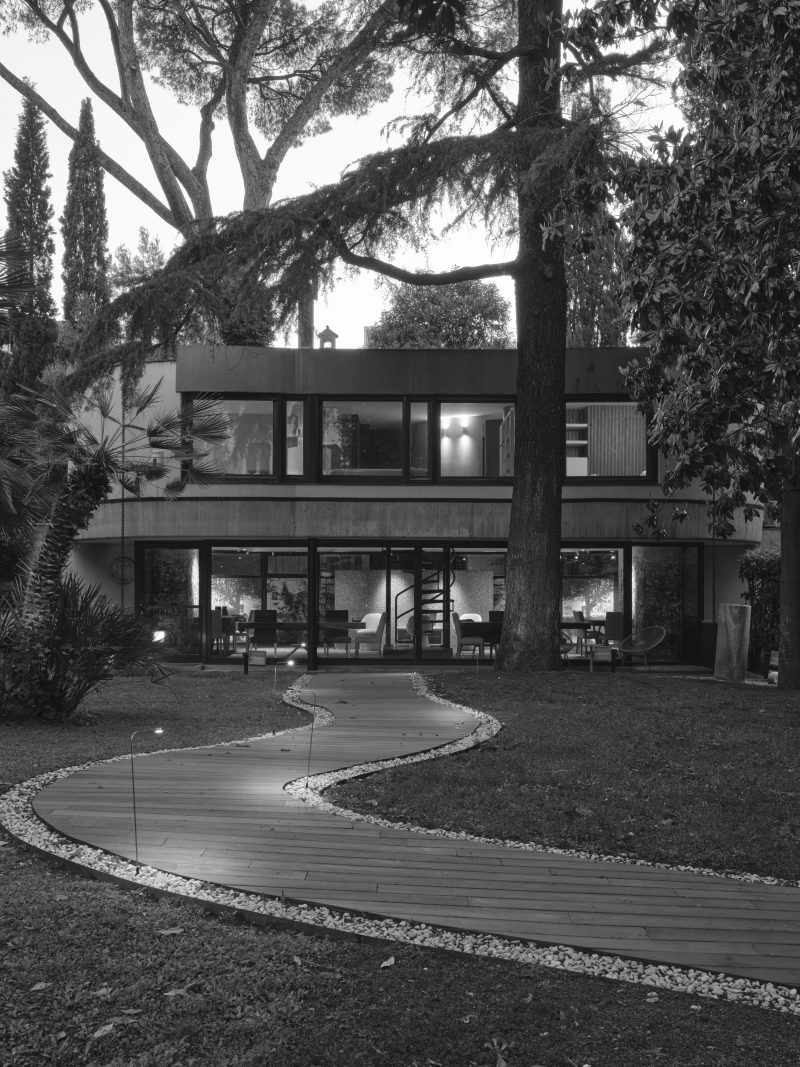
PL, CG: We chose to intervene on the garden with great restraint, because Villa Filomarino belongs to the tradition of great historic Roman gardens, where architecture, landscape, and botanical design constitute a single system. The new essences introduced are therefore simple ivy and citrus plants: elements deeply tied to the Mediterranean tradition and to the gardens of Roman villas. For the materials, we worked in continuity with Scarpa’s lexicon, reinterpreting those already present through a contemporary and discreet language.
Within this balance, Platek’s light does not have the simple role of “illuminating” the garden, but of accompanying the visitor. The light becomes a silent matter, capable of naturally guiding one’s steps and gaze.
AK: Let’s look at the domestic dimension of the layout: a small kitchen, a bedroom, a living room slightly disconnected from the entrance that looks out over the garden through a large window. It is a space measured to the millimeter, almost a microscopic living ecosystem. How does your studio, which operates on grand scales internationally, manage to re-proportion its mindset to an architecture so intimate, where every single detail alters the entire psychological atmosphere of a room?
PL, CG: As Ernesto Nathan Rogers famously recalled, there is no difference between the spoon and the city. The scale changes, but the design responsibility does not change. In this case, the pavilion was designed as a refuge, a place destined more for the quality of time than for the quantity of functions. The true challenge was accompanying the transformation from an extremely private and intimate space into an open and multi-functional venue, while preserving its emotional dimension.
AK: For decades, this pavilion was considered a “mysterious,” hidden piece of Scarpa’s legacy in Rome—unseen by most because it is shielded by the walls of Via Salaria. Now that your team has completed the restoration and preservation of this private space, how do you feel its relationship with the surrounding city of Rome has changed?
PL, CG: For a long time, this pavilion was an almost invisible fragment of 20th-century Rome, guarded behind a physical and symbolic boundary. Today, its relationship with the city changes profoundly: from a hidden presence, it becomes a shared heritage. Through the work with IDNTT and RealLife Television, the project acquired a new narrative dimension, opening up to a wider audience without losing its introspective character. The matter itself participates in this new legibility: the mineral tones of the concrete, the surfaces, the light, and the relationship with the greenery return to narrate an idea of architecture where every detail is measure, silence, and permanence.